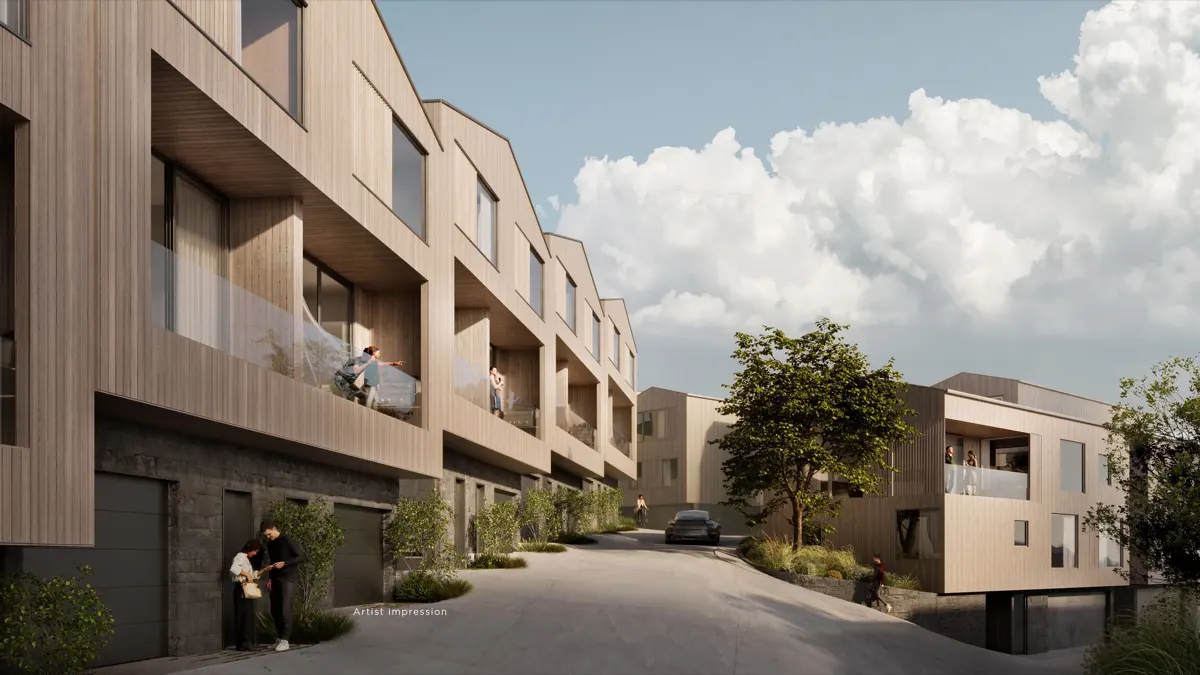
Alpine-modern architecture
Vertical timber cladding meets natural stone. Clean lines and generous glazing, in a design language drawn from New Zealand's finest mountain lodges.
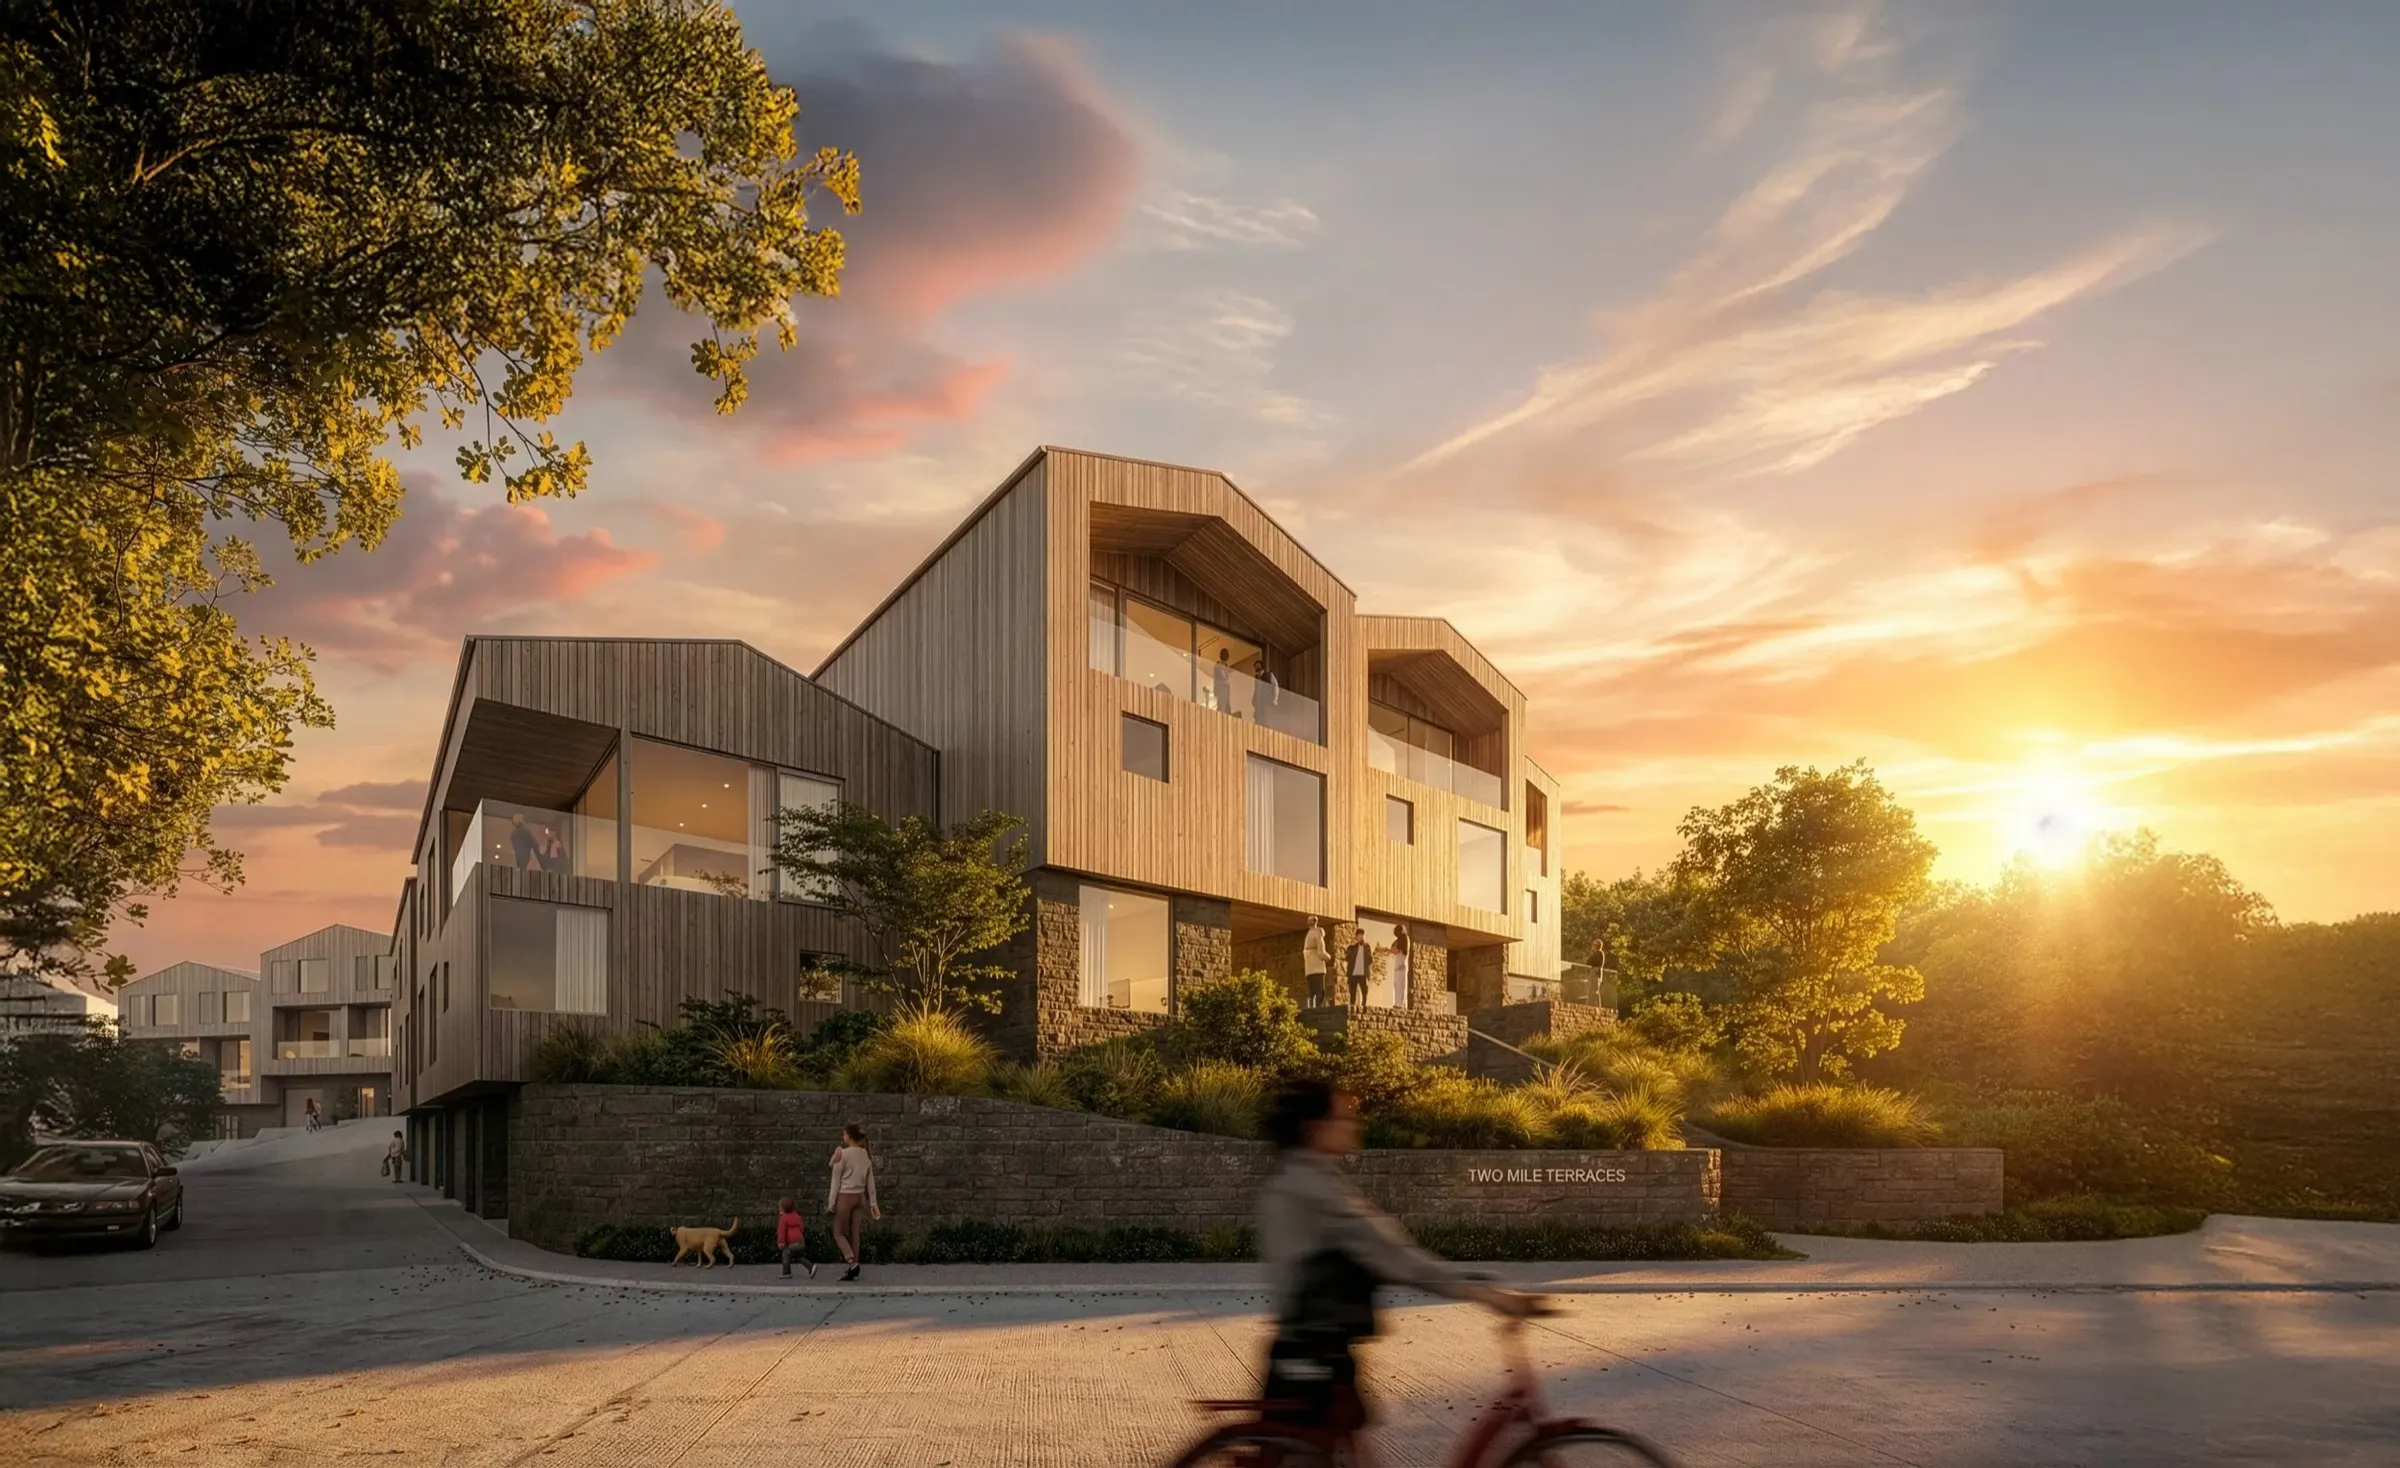
Designed for the lake. Built for life. An exclusive collection of architecturally designed residences at Taupō's most coveted lakefront address.
Register interestTwo Mile Terraces brings seventeen thoughtfully crafted residences to the shores of Lake Taupō, where Two Mile Bay meets the water.
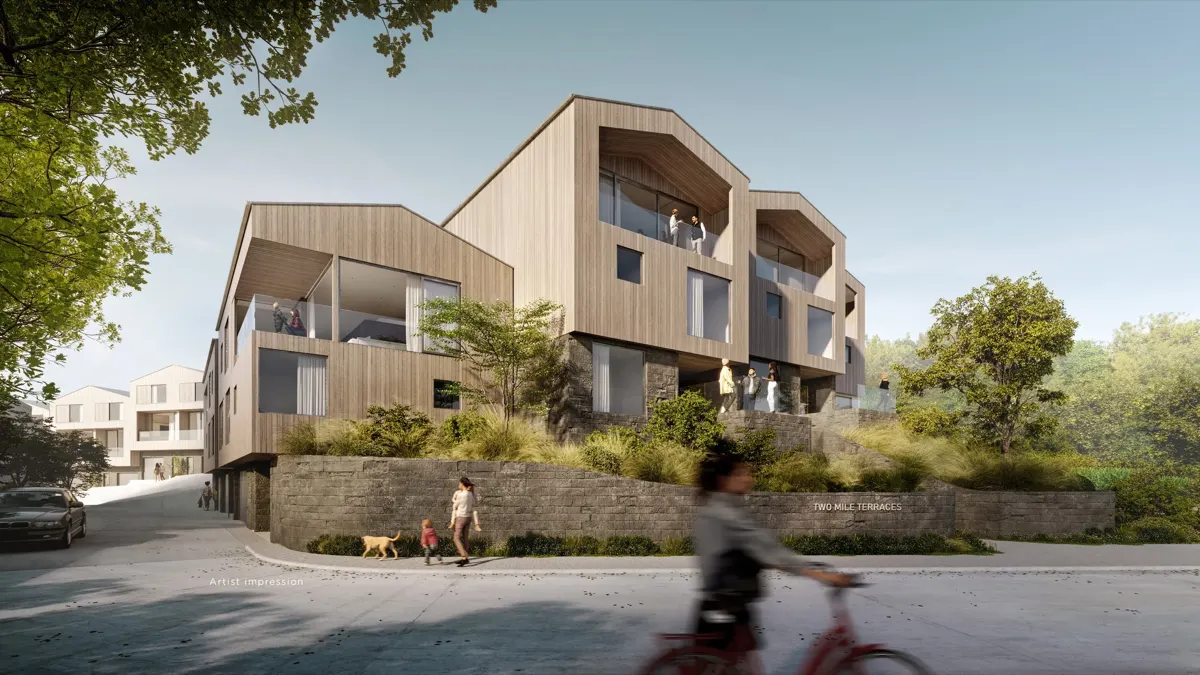
Designed by Auckland's Strata Studio, each home draws on the refined alpine architecture of New Zealand's most prestigious mountain retreats. Natural timber facades. Locally inspired stone. Generous glazing that frames the lake from morning light through to dusk.
Homes built for the way we live now — effortless lock-and-leave convenience, with space to gather when it matters.
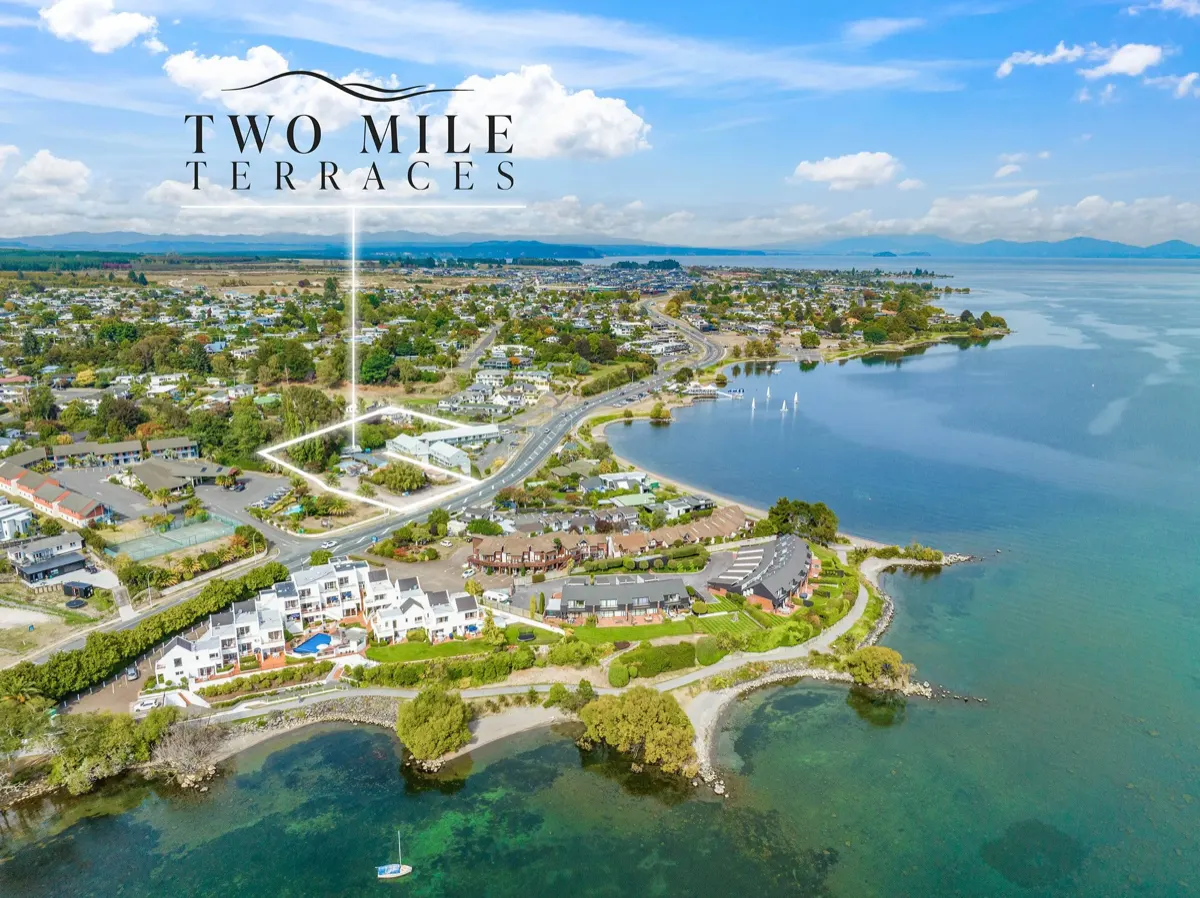
On the eastern shore of Lake Taupō, Two Mile Bay is an established enclave for people who understand what lakefront living really means. From your terrace, the lake stretches west toward the volcanic peaks of Tongariro — the view that draws people back, year after year.
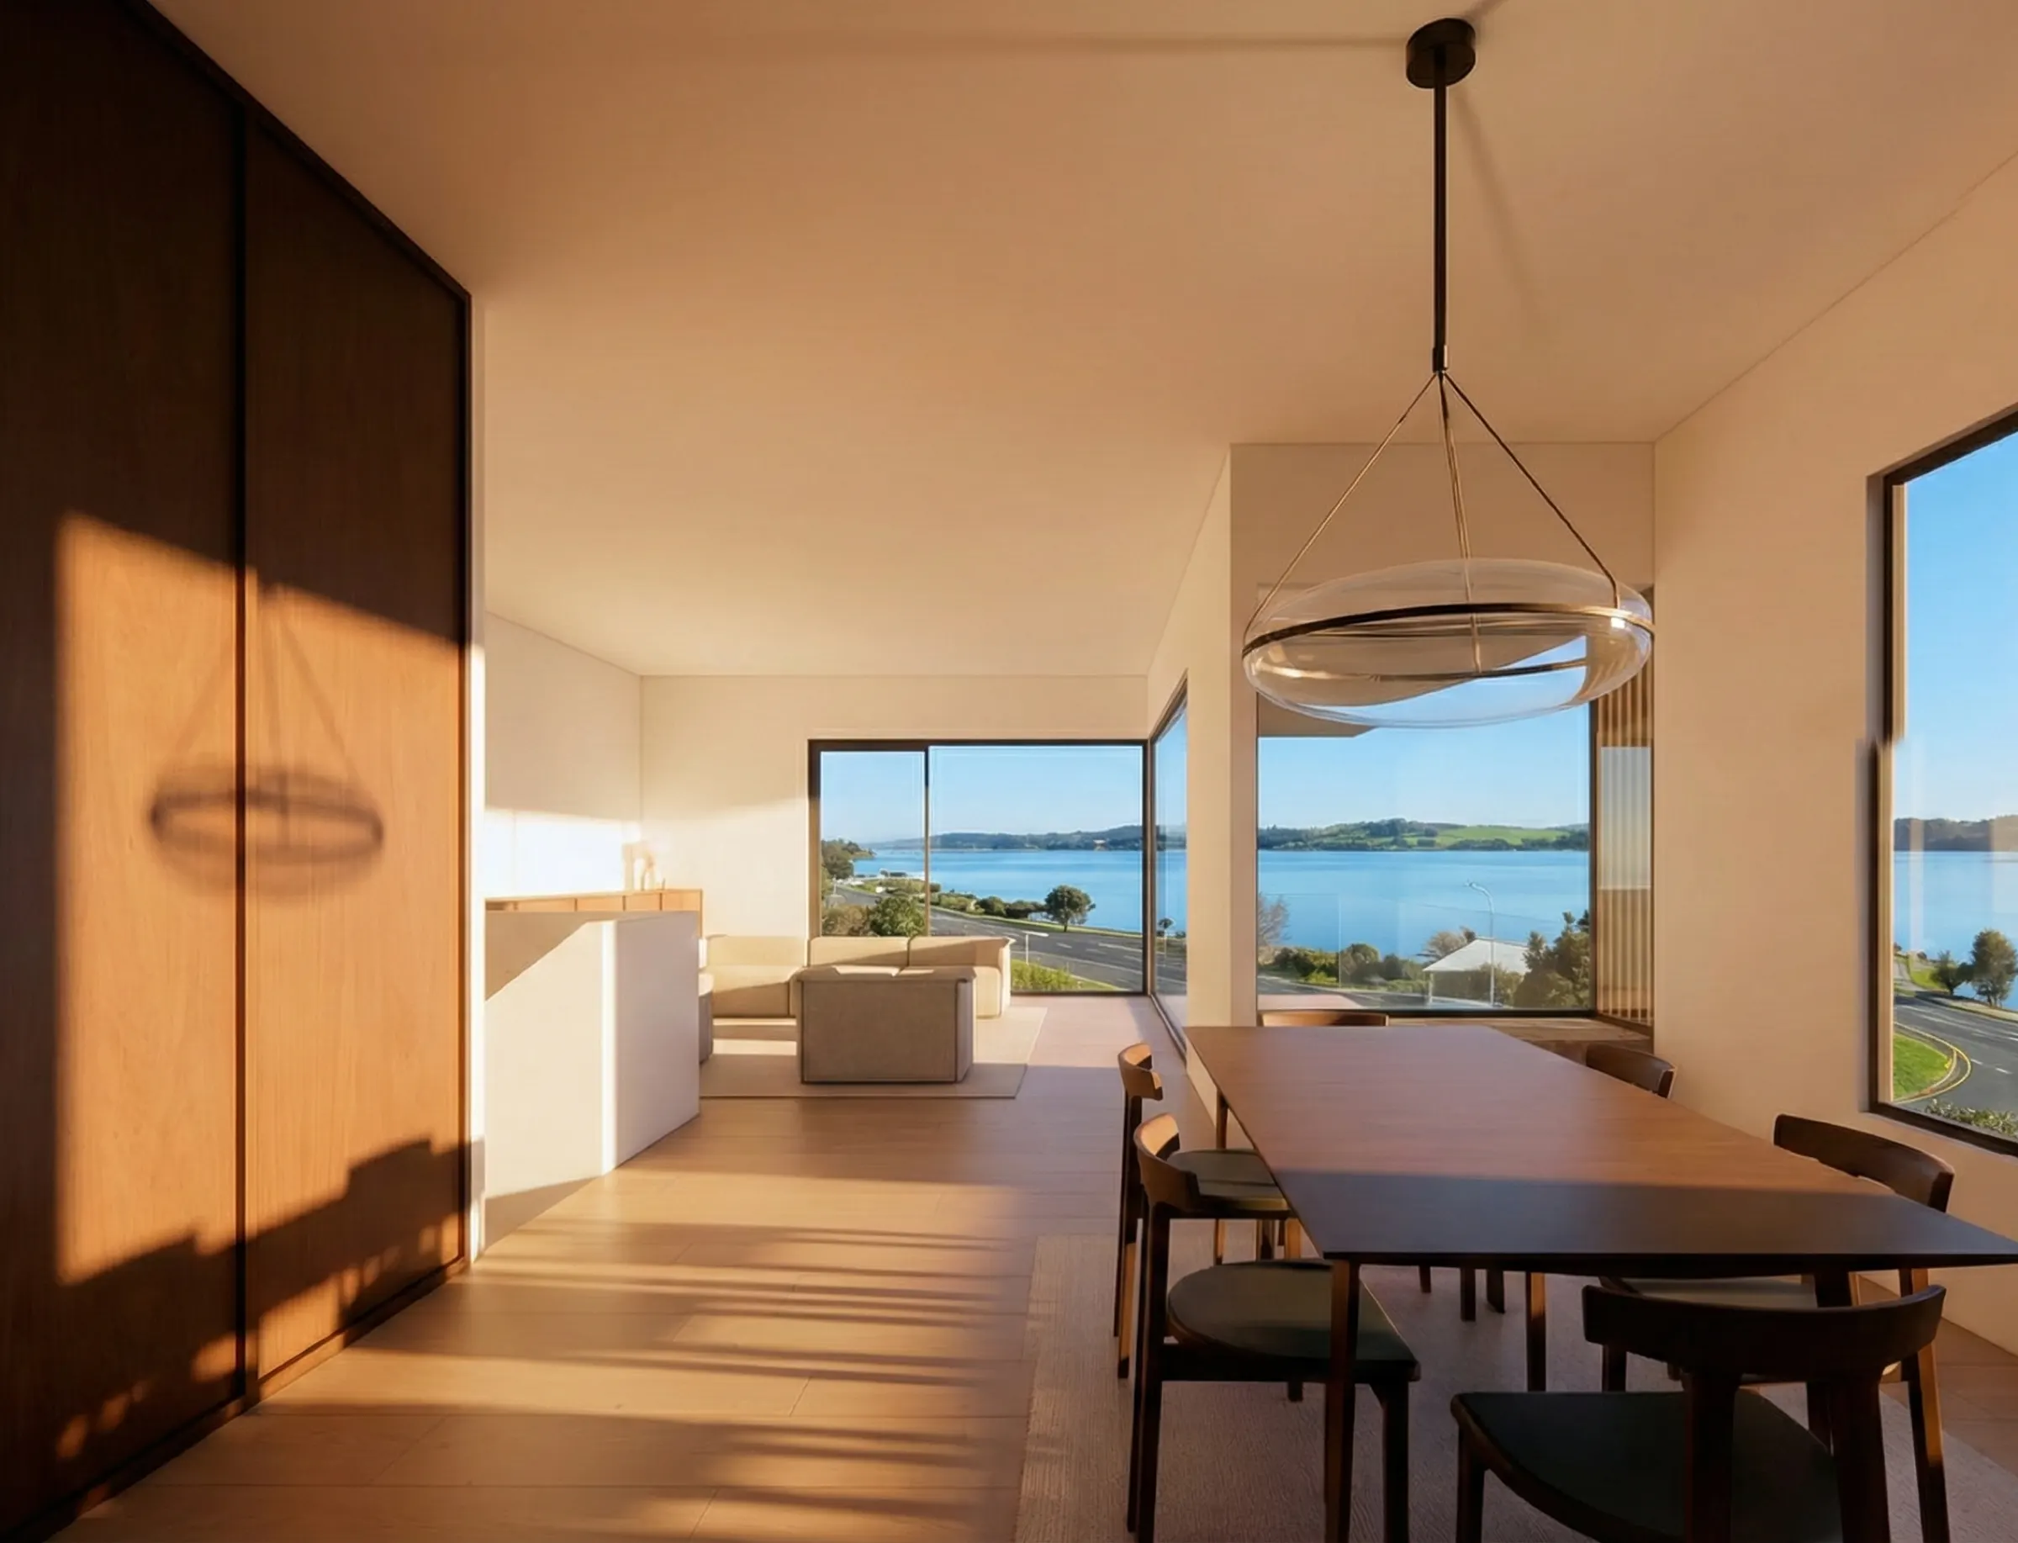
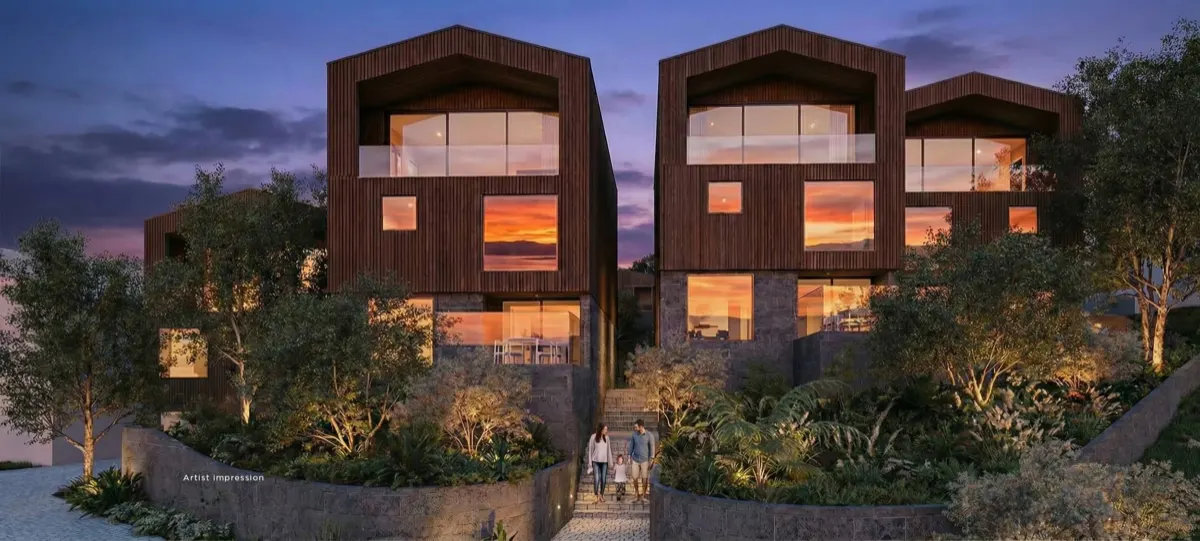
Six homes positioned to command the site's most expansive lake views. Enhanced architectural detailing, private courtyards and terraces designed to frame the water.
Eleven three-bedroom residences sharing a refined three-level design, with a dedicated office and private terracing. Considered lock-and-leave living for a home base at the lake.
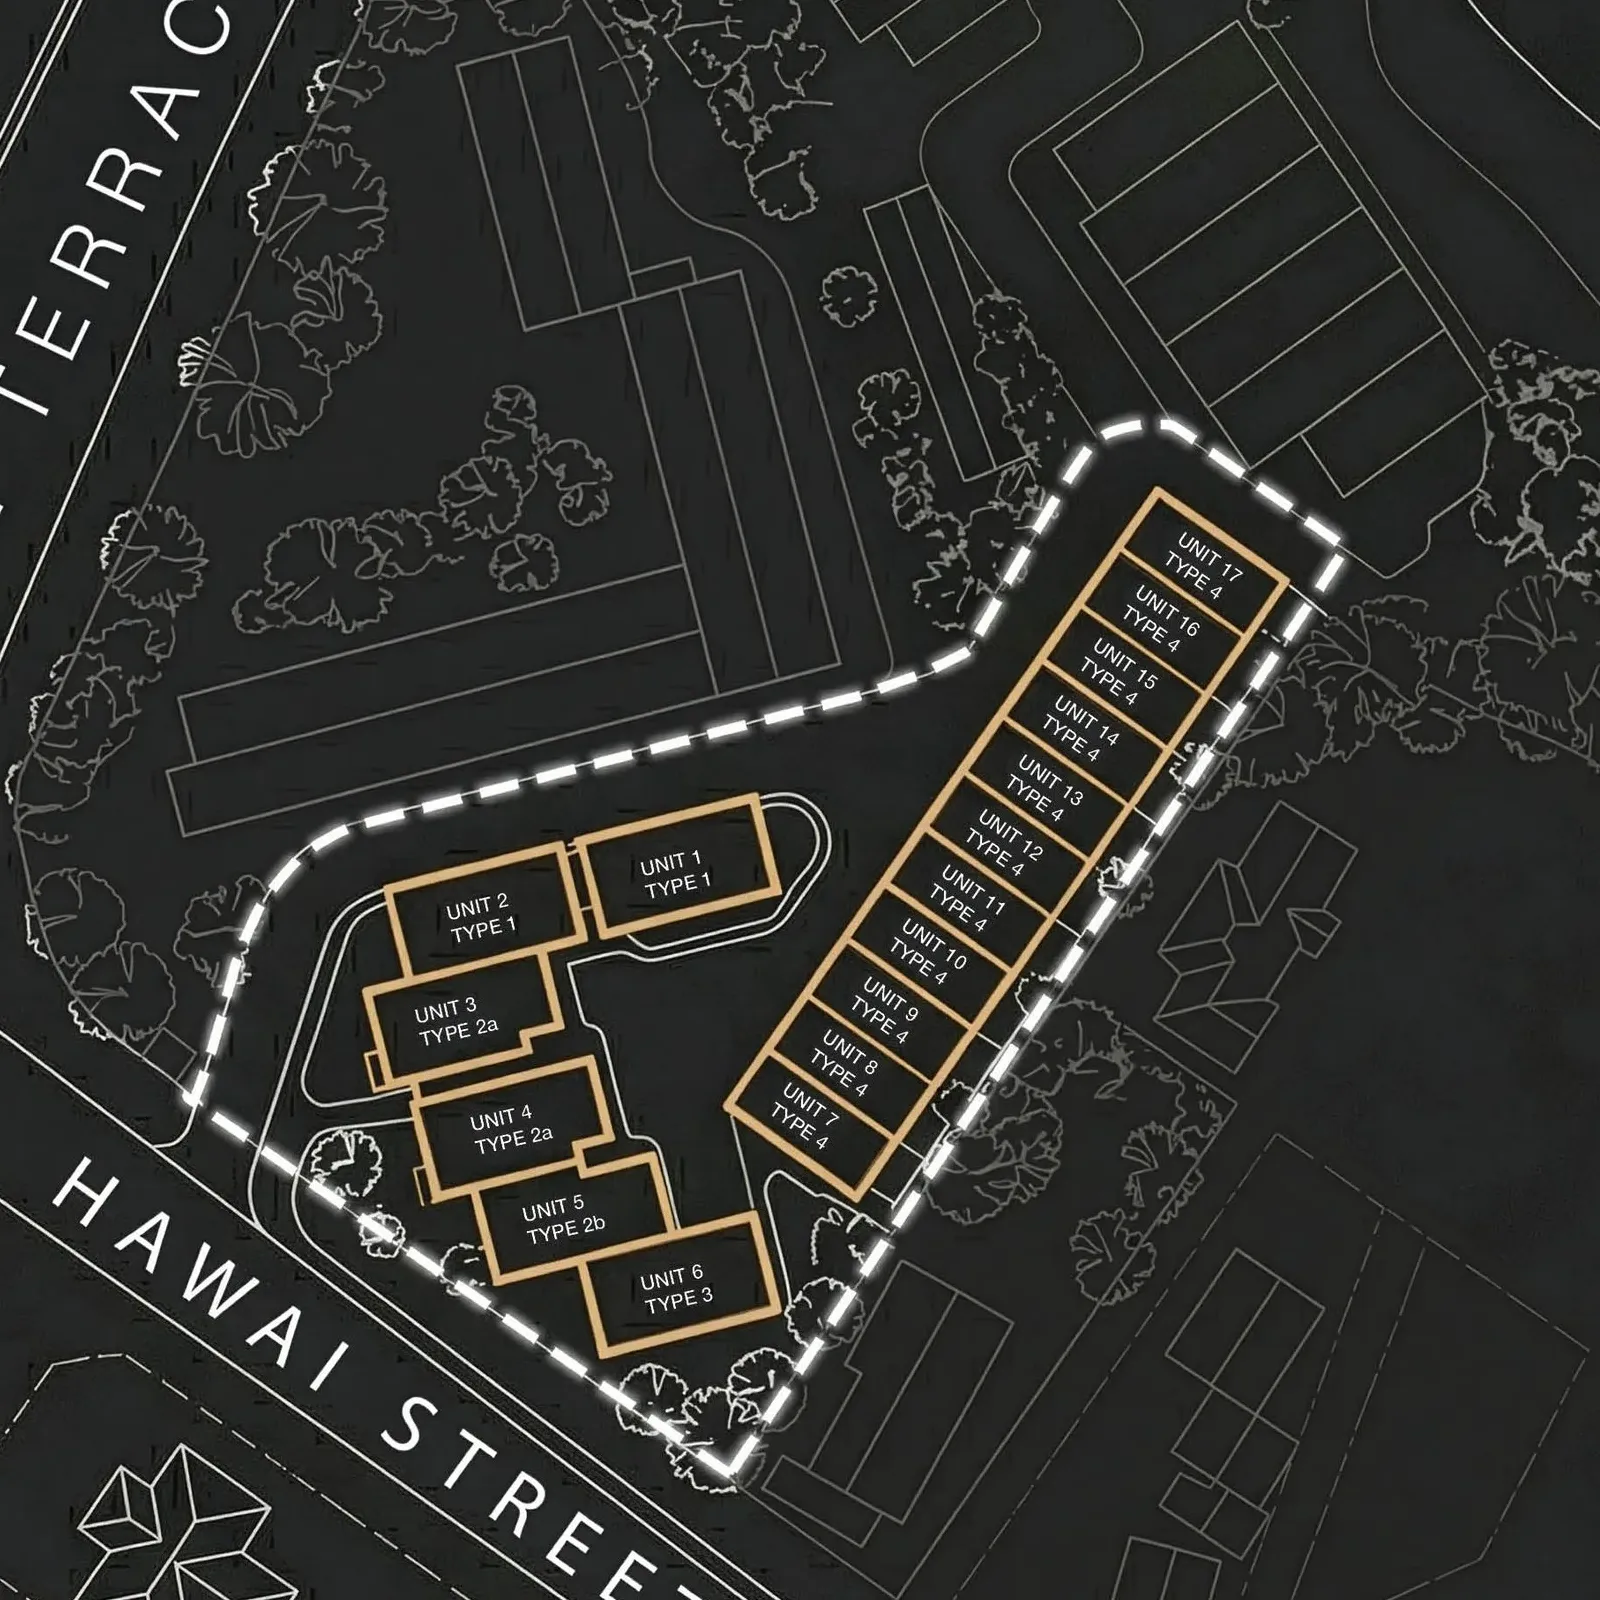
Hover or tap a unit to see its collection and plan type.
Vertical timber cladding meets natural stone. Clean lines and generous glazing, in a design language drawn from New Zealand's finest mountain lodges.
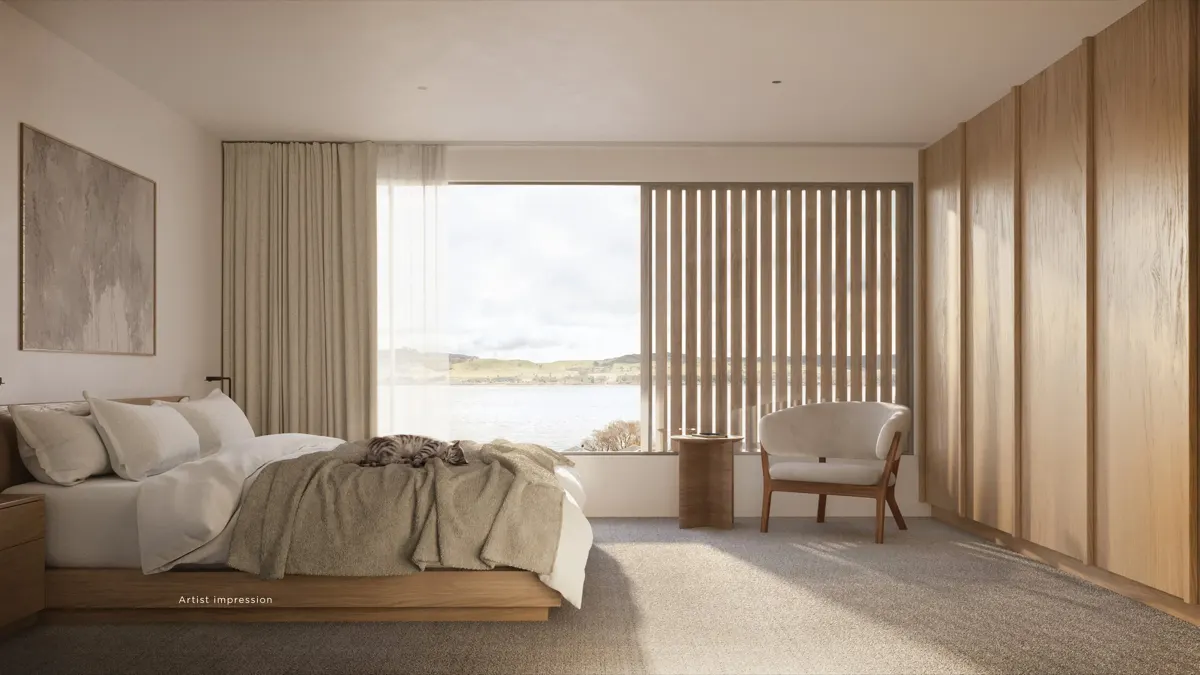
Each residence is offered in a light or dark interior scheme — warm oak or rich walnut — so owners can choose the aesthetic that speaks to them.
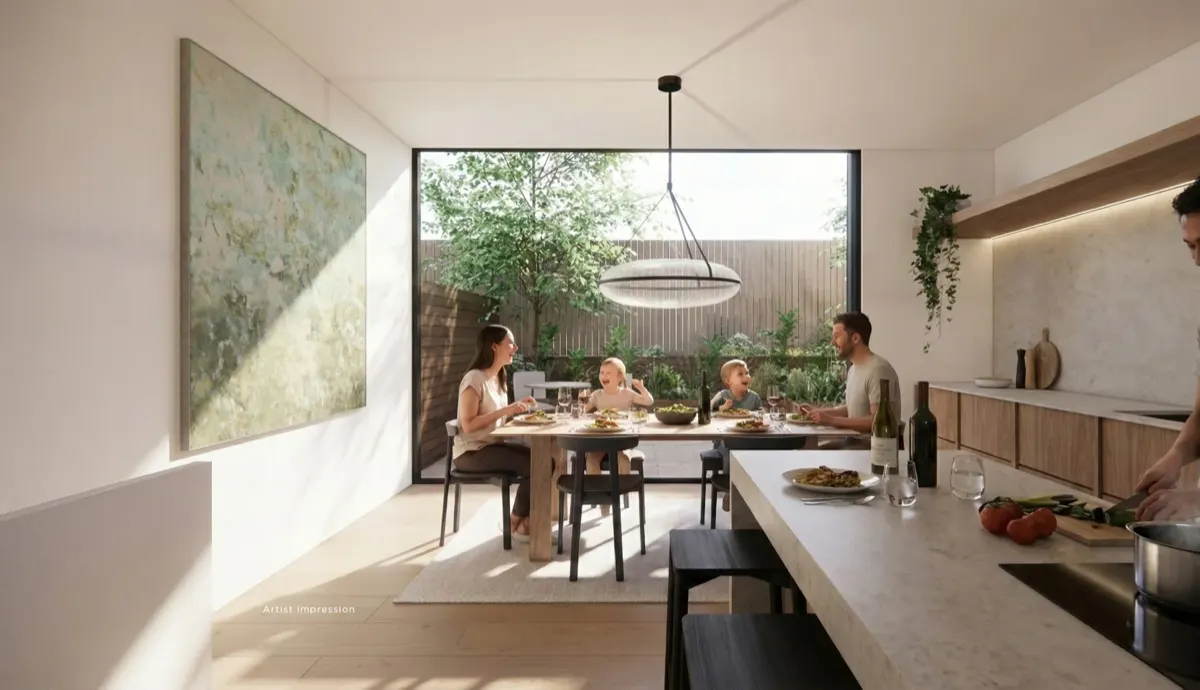
Secure garaging with storage for lake and lifestyle equipment. Provision for a future lift. Low-maintenance materials selected for longevity and ease.
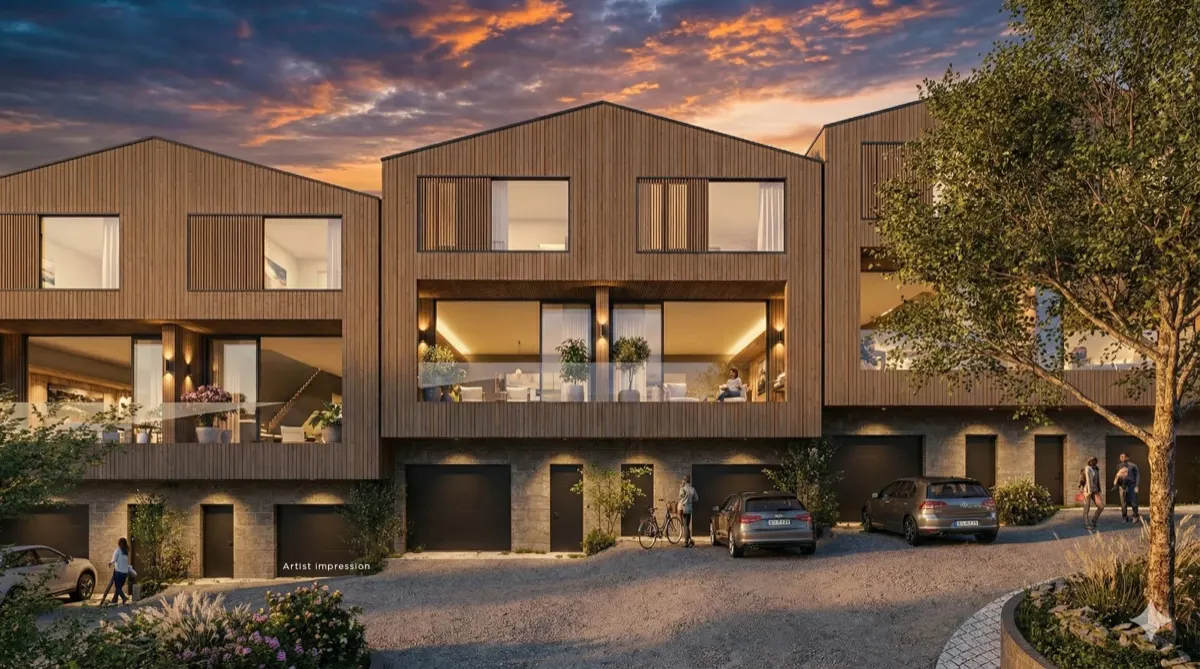
Tiered native planting, stone retaining walls and considered outdoor spaces that settle each residence into the natural lie of the land.
Tap any image to view it full screen. Swipe or use your arrow keys to move through.
Two Mile Terraces is fully consented.
Work commenced on site at Two Mile Bay in 2026.
Anticipated handover of the first residences.
Register now to receive floorplans, specifications and pricing ahead of general release.
All images are artist impressions and indicative only. Floor areas, specifications, pricing and timeframes are subject to change without notice. Westerman Realty Limited, Bayleys, licensed under the REAA 2008.